60 Carl Tennen Street
$ 999,000
SOLD
Login to see the price
Features
Location


Description
Bright and spacious detached 2story in family, friendly Brownridge Neighbourhood of Thornhill. Open concept layouts, upgraded Kitchen with Centre Island, Hardwood Floor, Family room with fireplace and w/o to Fully Fenced Private Backyard. This home showcases Generous Spaces, Refined Finishes, And A Layout That Effortlessly Accommodates Both Lively Gatherings And Everyday Family Life. The Fully Finished one bedroom Basement With Its Own separate Entrance through garage Adds Outstanding Flexibility, Offering Expansive Living Space, separate laundry Ideal For In-Laws, Guests, A Private Workspace, Or A Strong Income-Producing Rental Suite. High Demand Location! Close To Promenade Mall, Close To Top-Rated Schools, Viva Rapid way, Shops. Listing Contains Virtually Staged Photos
Overview
Property Details
Occupant Type:
Owner
Basement:
Apartment, Separate Entrance
Lot Size:
32.81 X 100.07 Feet
Property Features:
Library, Park, Public Transit, School
Amenities & Features
- Fireplace
Property Rooms
| Room Level | Room Type | Room Width | Room Length | Room Area | Room Dimensions | Room Desc |
|---|---|---|---|---|---|---|
| Main | Living Room | 3.5 | 5.21 | -- | -- | -- |
| Main | Dining Room | 2.98 | 3.38 | -- | -- | -- |
| Main | Kitchen | 4.02 | 4.05 | -- | -- | -- |
| Main | Family Room | 3.07 | 4.81 | -- | -- | -- |
| Second | Primary Bedroom | 3.78 | 5.48 | -- | -- | -- |
| Second | Bedroom 2 | 3.32 | 3.62 | -- | -- | -- |
| Second | Bedroom 3 | 3.2 | 3.23 | -- | -- | -- |
Location
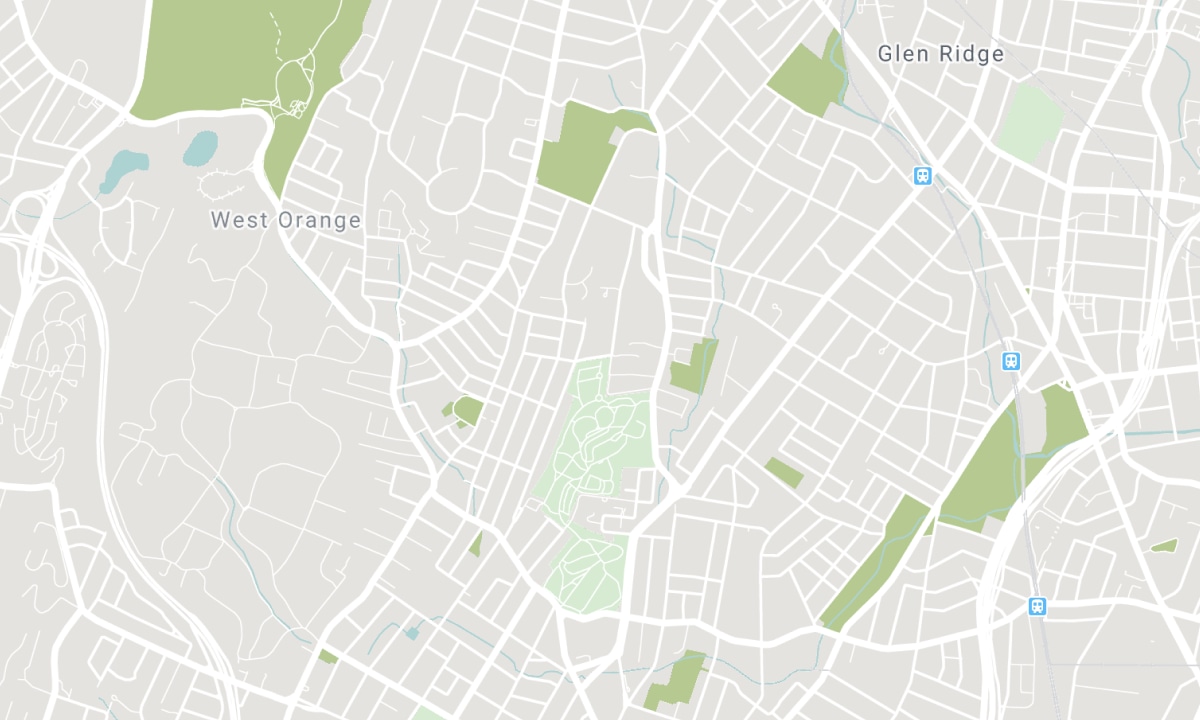
Nearby Schools
Source: Schools information and student demographics
For further information and school ranking visit Fraser Institution and EQAO.
| Green | Yellow | Orange | Red | |
| Average student achievements (out of 100%) | 100-76 | 75-60 | 60-40 | 40-0 |
All information displayed is believed to be accurate but is not guaranteed and should be independently verified. No warranties or representations are made of any kind. Data is provided courtesy of PropTx. Disclaimer: The property is not necessarily in the boundary of the schools shown above. This map indicates the closest primary and secondary schools. This tool is designed to provide the viewer an overview of the ratings of nearby public schools, and does not suggest association to school boundaries. To view all schools and boundaries please visit the respective district school board’s website.

Book a Showing

Ali Varankesh
Sales Representative
- (647) 267-4480
- ali.varankesh@century21.ca

