356 Dixon Boulevard
$1,099,000
Features
Location


Open House
Date: Saturday, November 21, 2026 | Time: 2:00 PM - 4:00 PM
Date: Sunday, November 22, 2026 | Time: 2:00 PM - 4:00 PM
Description
Absolutely Stunning, Fully Renovated 3-Bedroom, 3-Bathroom Home, Upgraded From Top To Bottom With Exceptional Attention To Detail! Featuring a Brand-New Modern Kitchen, Stylish Contemporary Bathrooms, Beautiful New Flooring, Quality Finishes, New Roof , Soffit, fascia, Eavestrough, New plumbing, New wiring, New Furnace, New AC, New Tankless Water Heater, Updated Fencing, Deck & Landscaping, Basement water proofing, And Brand new Stainless Steel Appliances. Bright, Spacious, And Thoughtfully Designed, This Move-In-Ready Home Offers The Perfect Combination Of Style, Comfort, And Functionality. The Fully Finished Basement With A Separate Entrance Provides Excellent Flexibility For Extended Family Living or in-law suite. A Fantastic Opportunity To Own A Turnkey Home Where Every Detail Has Been Carefully Considered. Don't Miss This One! Conveniently located close to parks, schools, shopping, transit, and major commuter routes.
Overview
Property Details
Occupant Type:
Owner
Basement:
Apartment, Separate Entrance
Lot Size:
73.77 X 101.64 Feet
Property Rooms
| Room Level | Room Type | Room Width | Room Length | Room Area | Room Dimensions | Room Desc |
|---|---|---|---|---|---|---|
| Main | Living Room | 8.72 (Meters) | 3.48 (Meters) | -- | -- | -- |
| Main | Dining Room | 8.72 (Meters) | 3.48 (Meters) | -- | -- | -- |
| Main | Kitchen | 3.41 (Meters) | 3.1 (Meters) | -- | -- | -- |
| Main | Primary Bedroom | 4.38 (Meters) | 3.1 (Meters) | -- | -- | -- |
| Main | Bedroom 2 | 3.9 (Meters) | 3.1 (Meters) | -- | -- | -- |
| Main | Bedroom 3 | 3.48 (Meters) | 3.28 (Meters) | -- | -- | -- |
| Lower | Kitchen | 3.84 (Meters) | 2.88 (Meters) | -- | -- | -- |
| Lower | Recreation | 5.03 (Meters) | 3.4 (Meters) | -- | -- | -- |
| Lower | Bedroom | 3.17 (Meters) | 2.85 (Meters) | -- | -- | -- |
Location
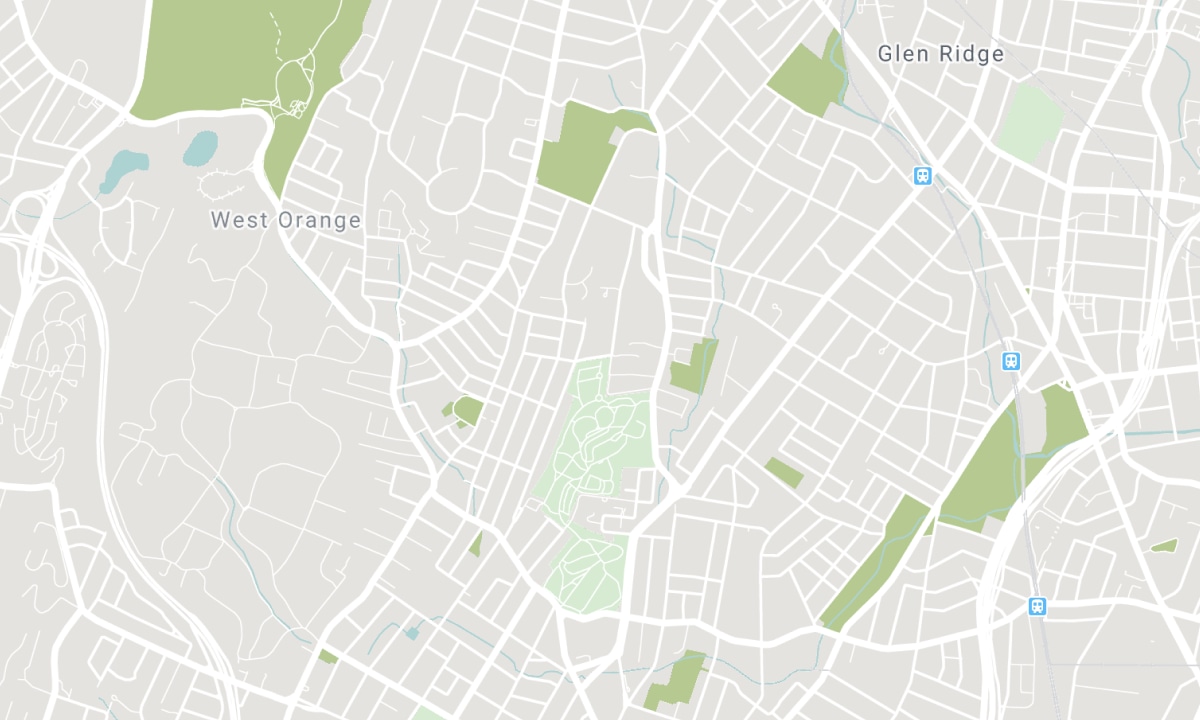
Nearby Schools
Source: Schools information and student demographics
For further information and school ranking visit Fraser Institution and EQAO.
| Green | Yellow | Orange | Red | |
| Average student achievements (out of 100%) | 100-76 | 75-60 | 60-40 | 40-0 |
Mortgage Calculator
All information displayed is believed to be accurate but is not guaranteed and should be independently verified. No warranties or representations are made of any kind. Data is provided courtesy of PropTx. Disclaimer: The property is not necessarily in the boundary of the schools shown above. This map indicates the closest primary and secondary schools. This tool is designed to provide the viewer an overview of the ratings of nearby public schools, and does not suggest association to school boundaries. To view all schools and boundaries please visit the respective district school board’s website.

Book a Showing

Ali Varankesh
Sales Representative
- (647) 267-4480
- ali.varankesh@century21.ca

